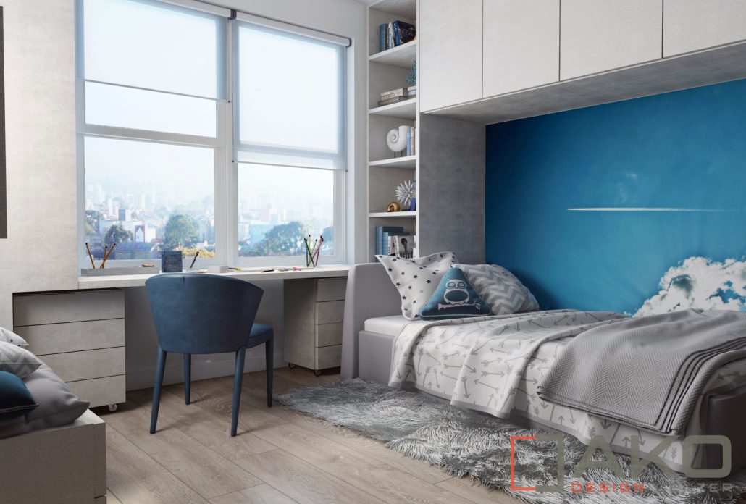
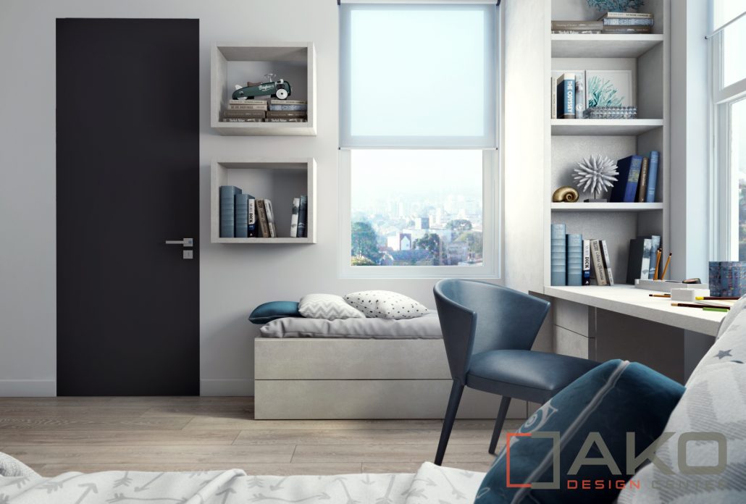
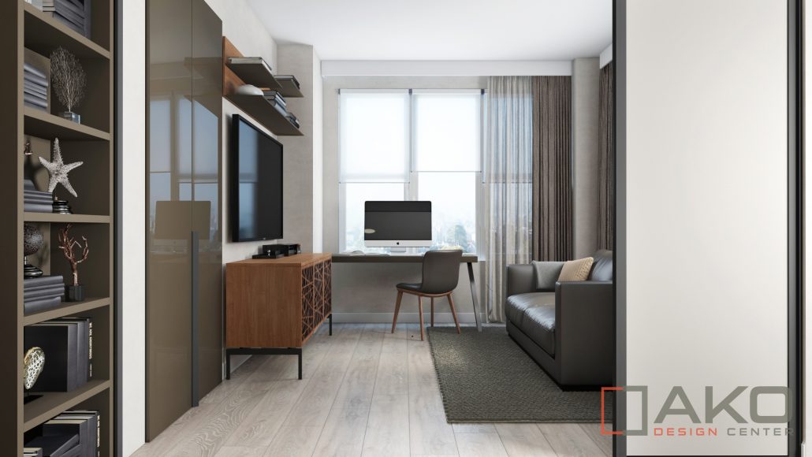
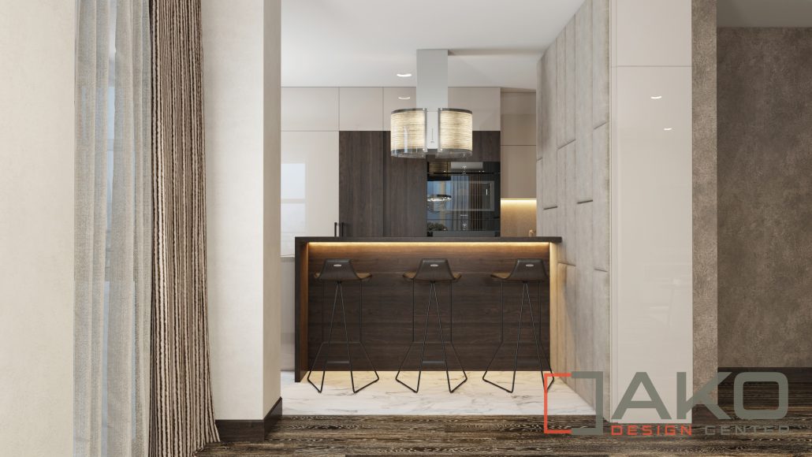
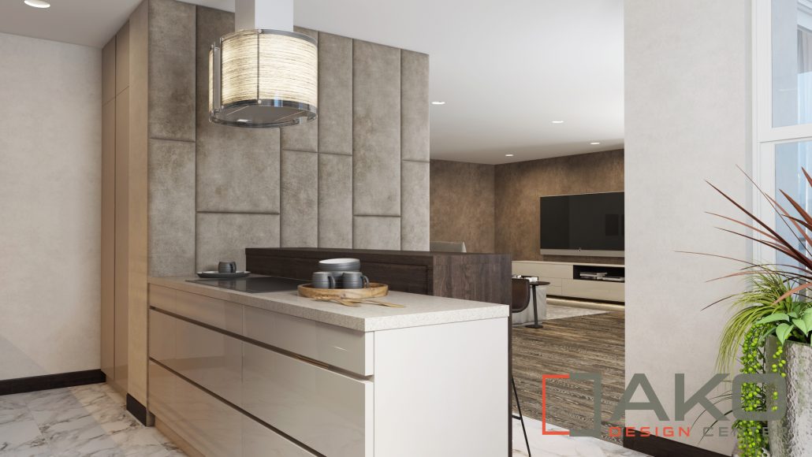
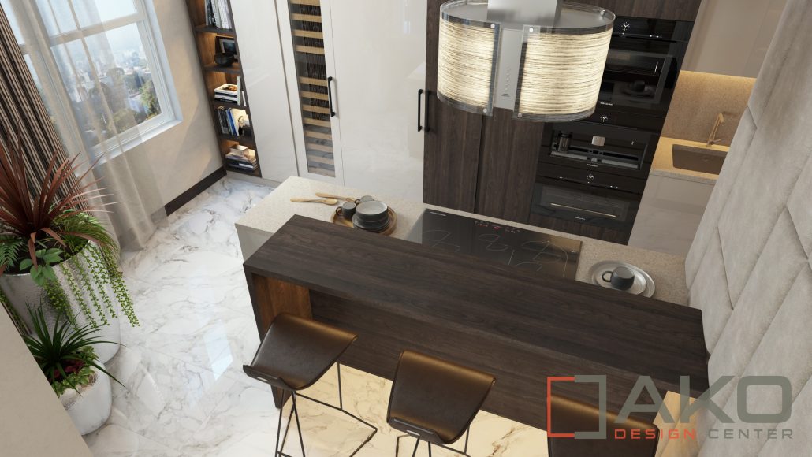
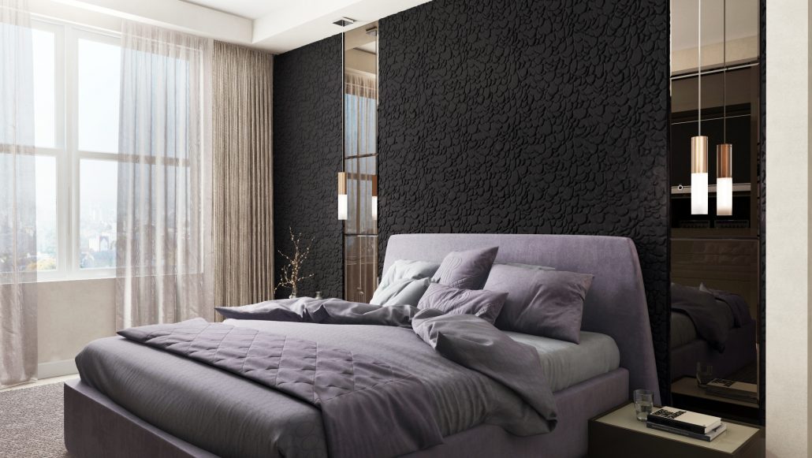
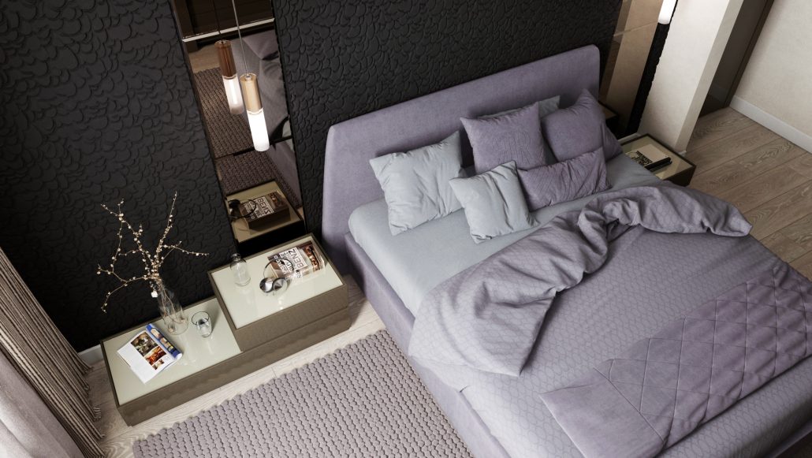
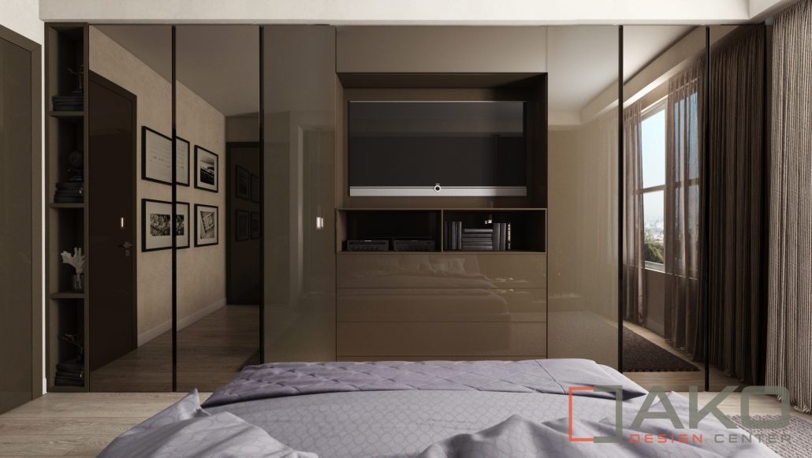
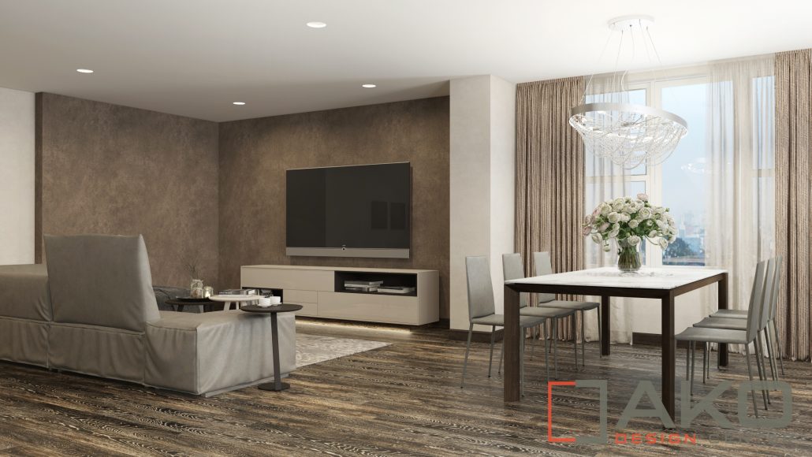
This project involved the consolidation of two residential units into a single duplex residence. The millwork strategy focused on establishing consistent cabinetry systems across both levels while organizing storage, circulation, and functional zones throughout the home.
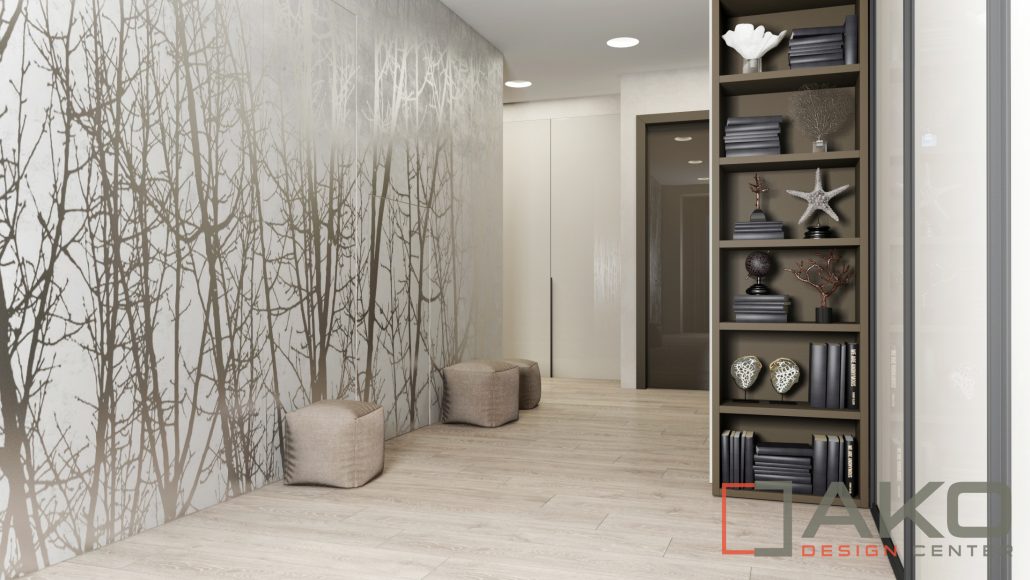
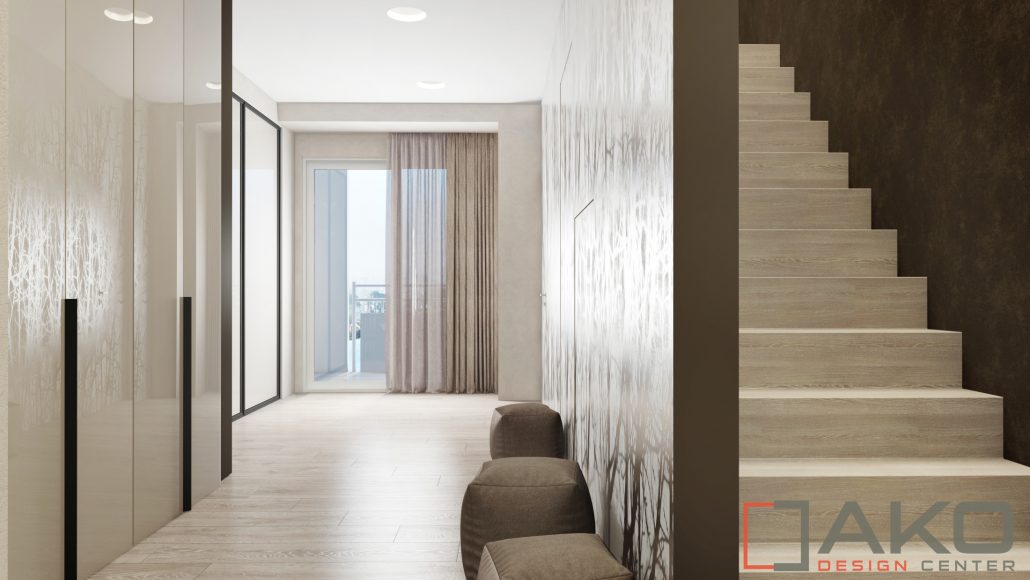
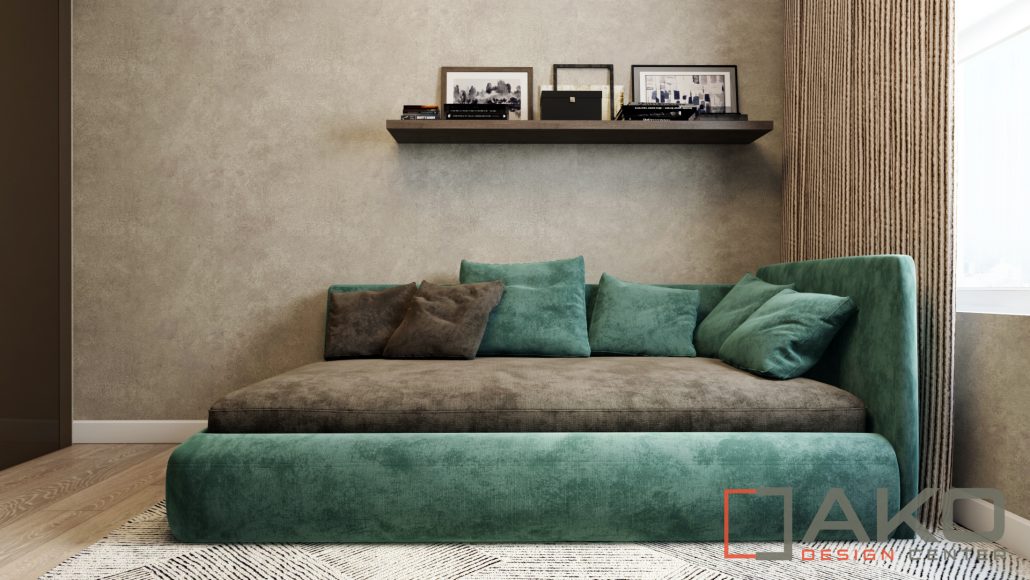
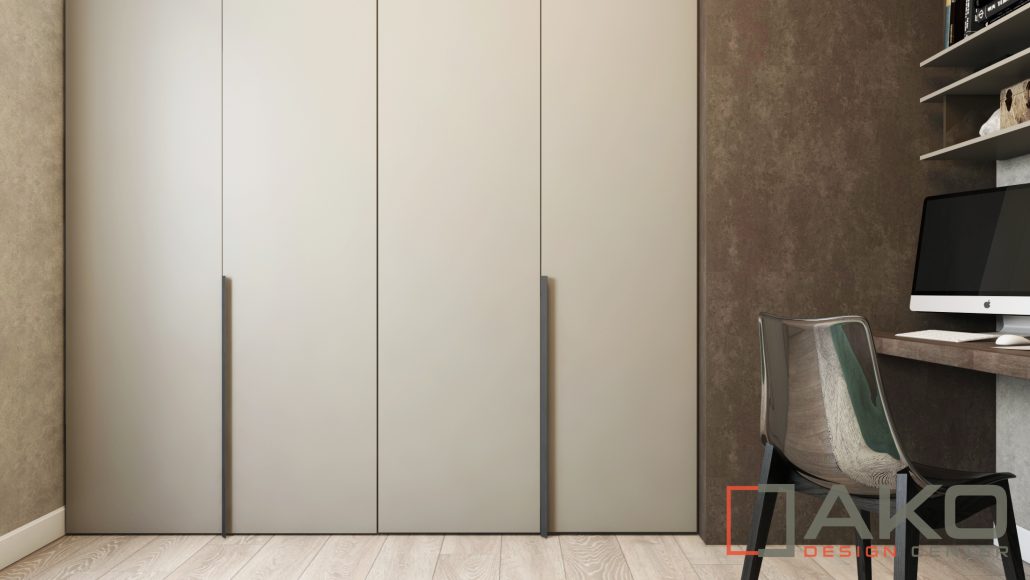
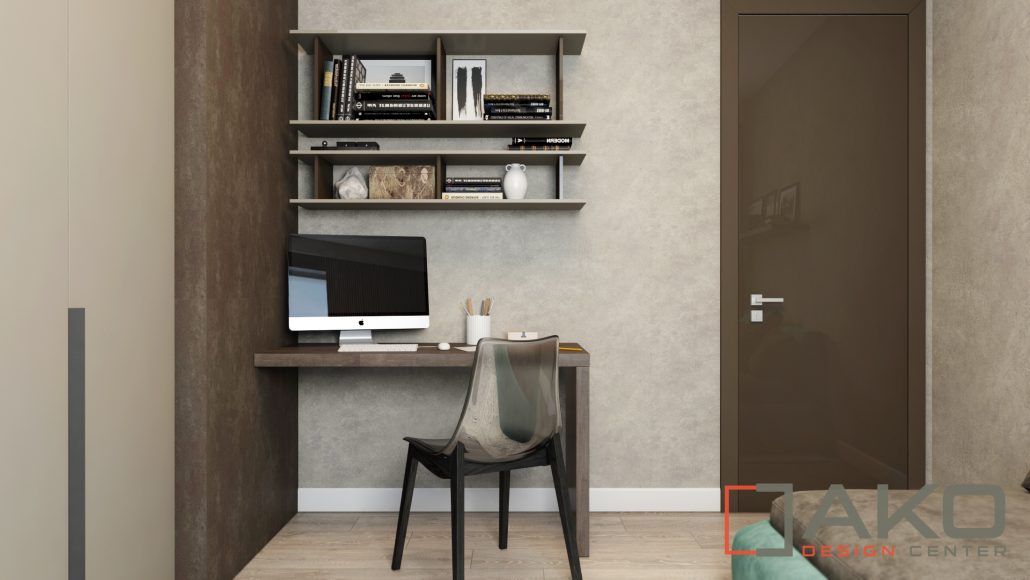
Custom cabinetry integrates kitchen systems, wardrobes, bedroom storage, and built-in shelving into continuous architectural elements. The kitchen incorporates full-height cabinetry walls with integrated panel-ready appliances and concealed storage systems. Bedroom spaces include built-in wardrobes, integrated headboard millwork, and wall-mounted storage elements. Corridor areas and secondary rooms incorporate shelving and storage walls that maintain material continuity across the residence. Visible stone surfaces were coordinated with other trades as part of the broader interior construction process.